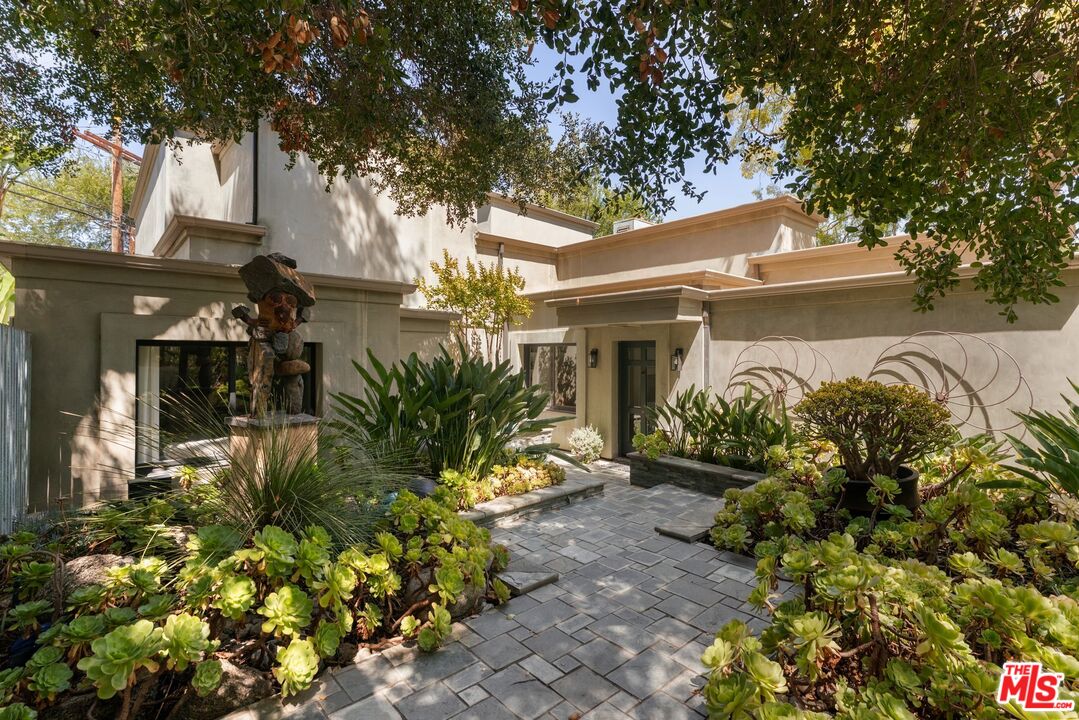
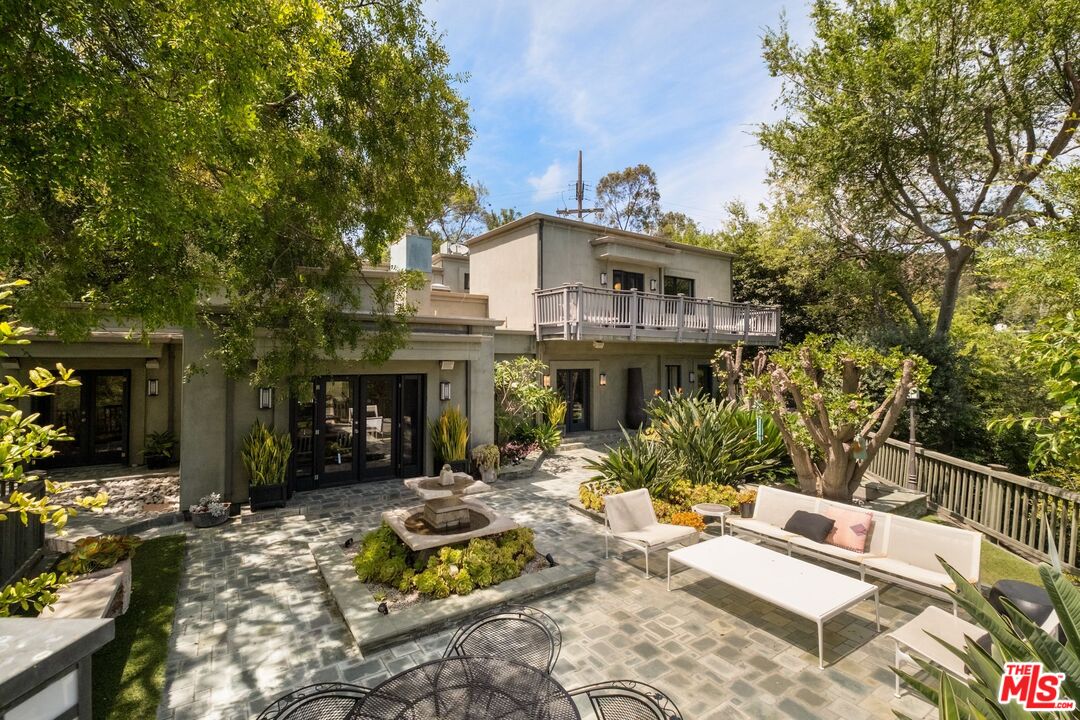
Modern home courtyard with stone paving, lush succulent beds, and a shaded entrance.
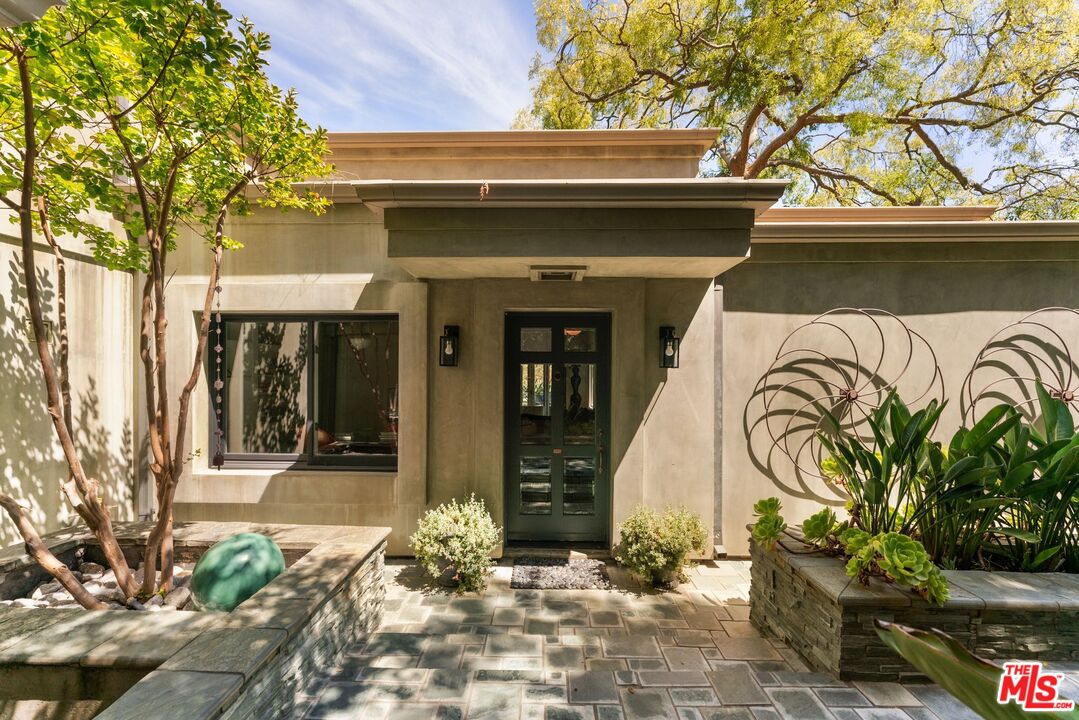
Modern home entrance with a paved courtyard, mature trees, and raised planters.
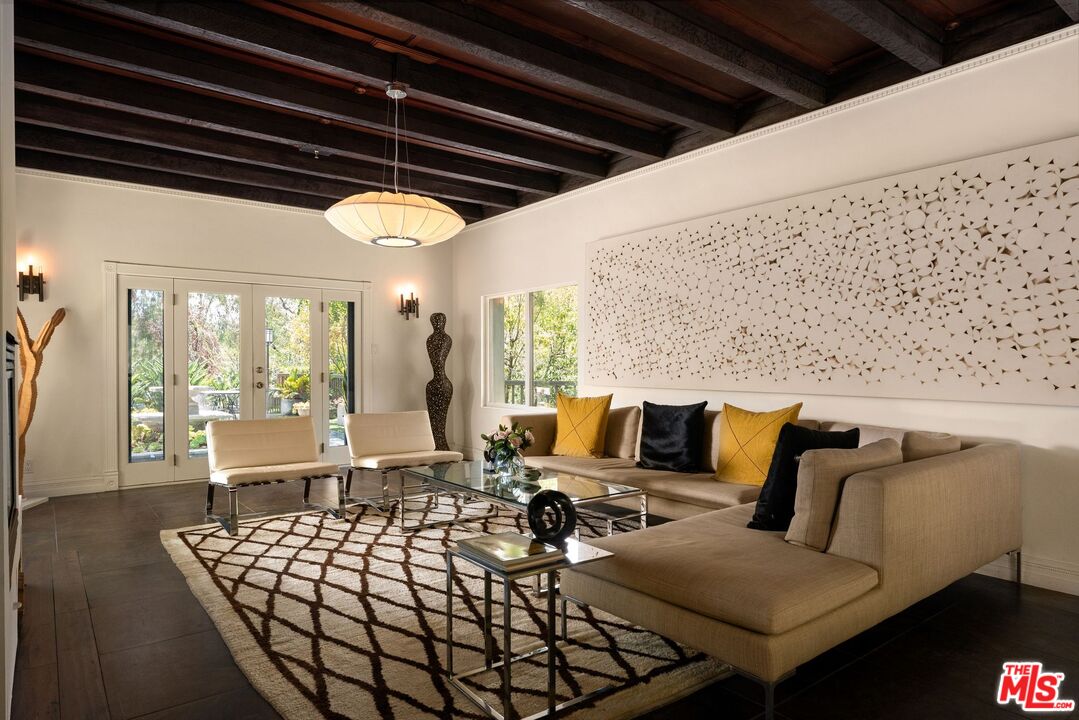
Living room with exposed dark beams, patterned rug, and glass doors opening to a garden.
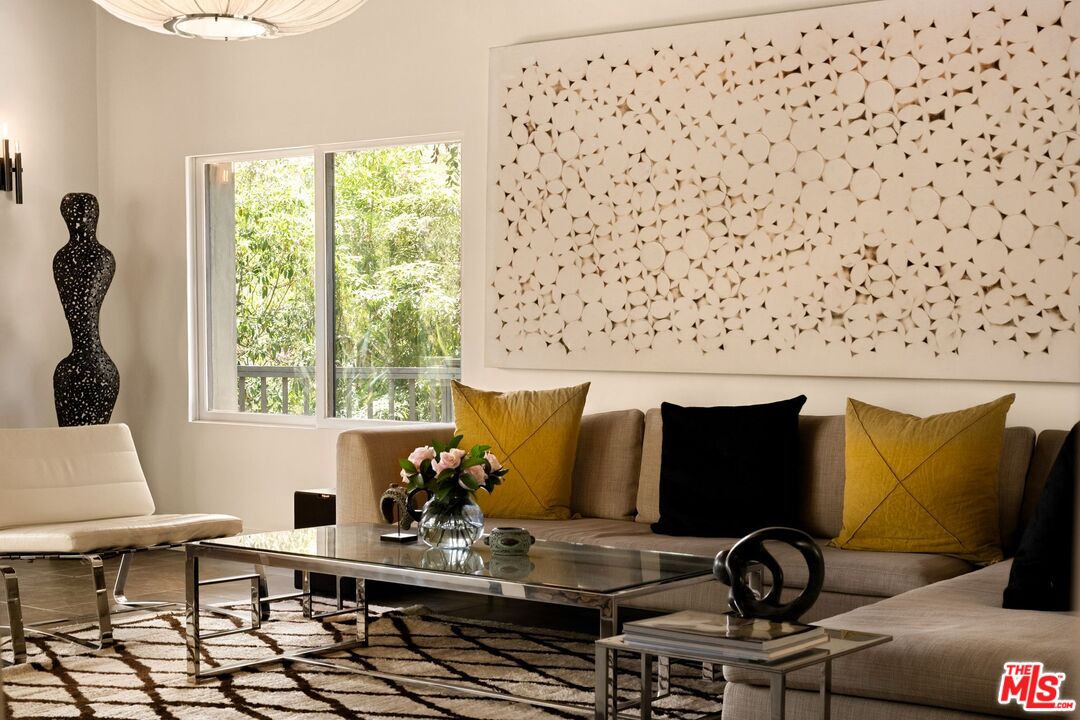
Living room with a beige sectional, sculptural wall art, and a large window overlooking greenery.
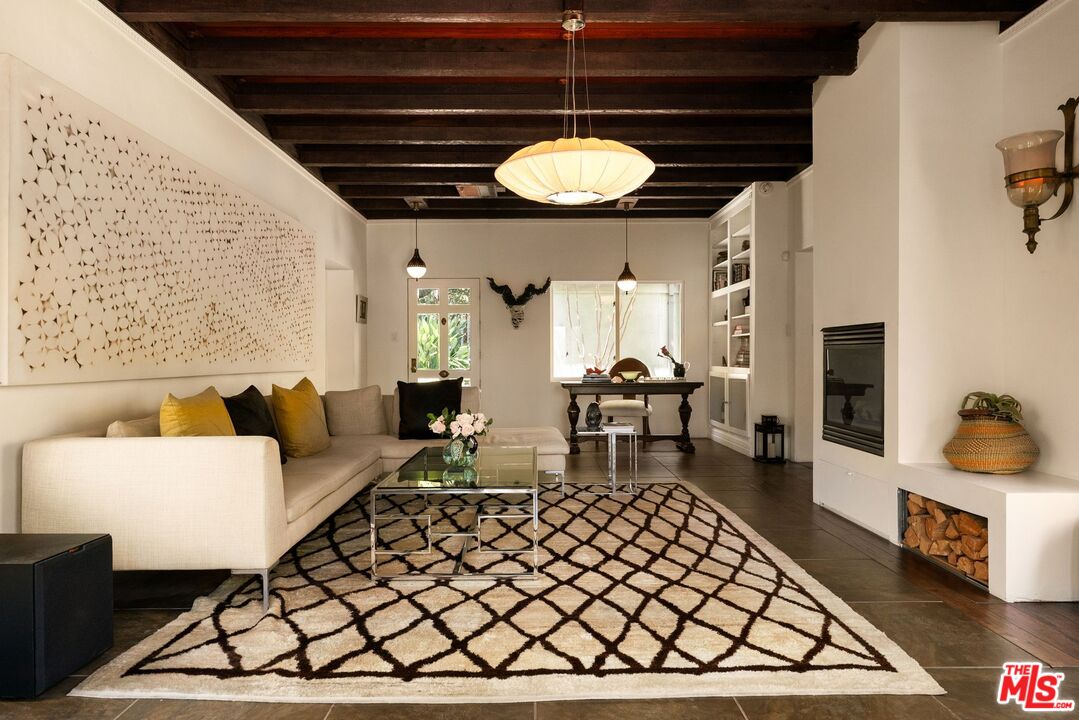
Living room with a cream sectional, exposed dark wood beams, and a geometric rug.
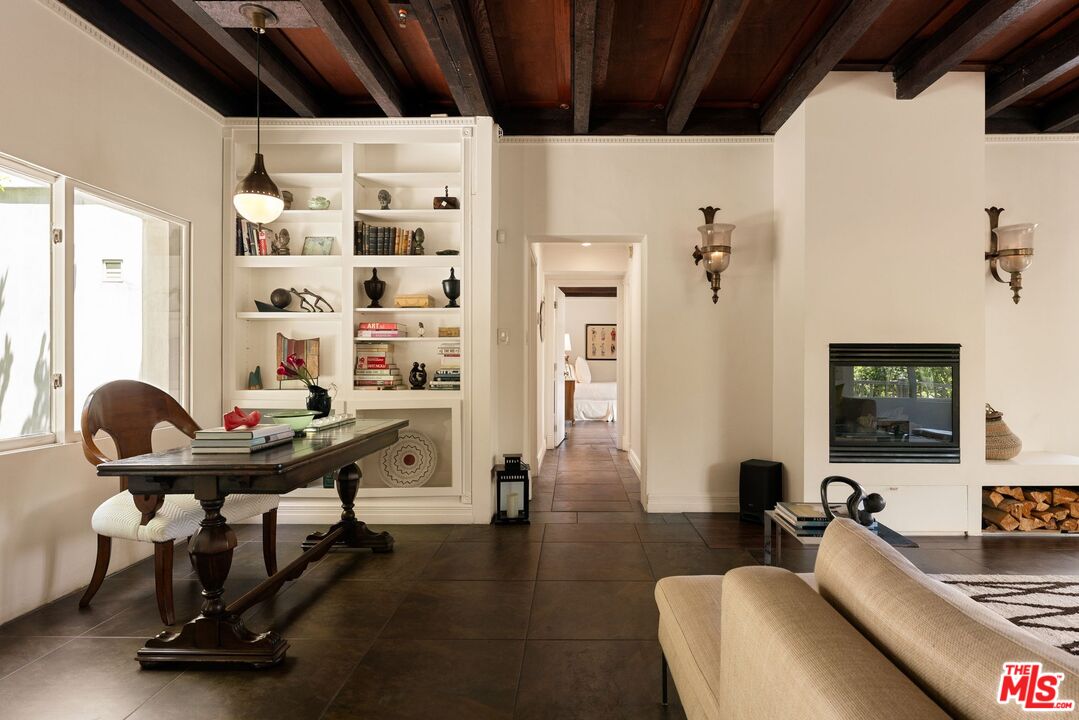
Living room with exposed wood beams, built-in shelves, and a modern fireplace.
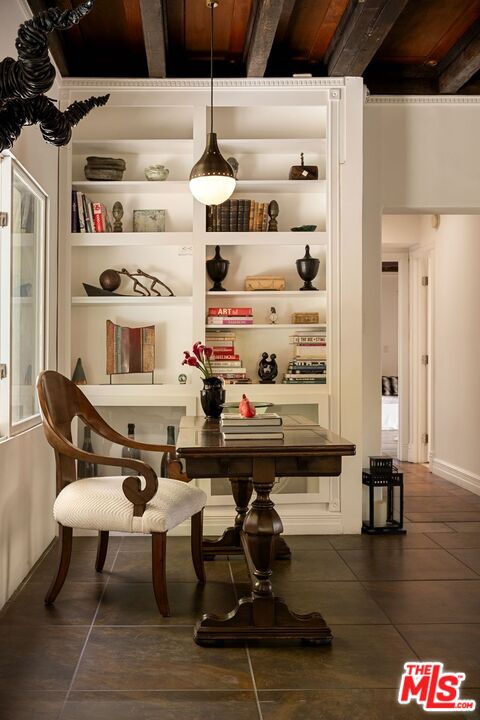
Study with built-in bookshelves, a dark wood-beam ceiling, and a carved table.
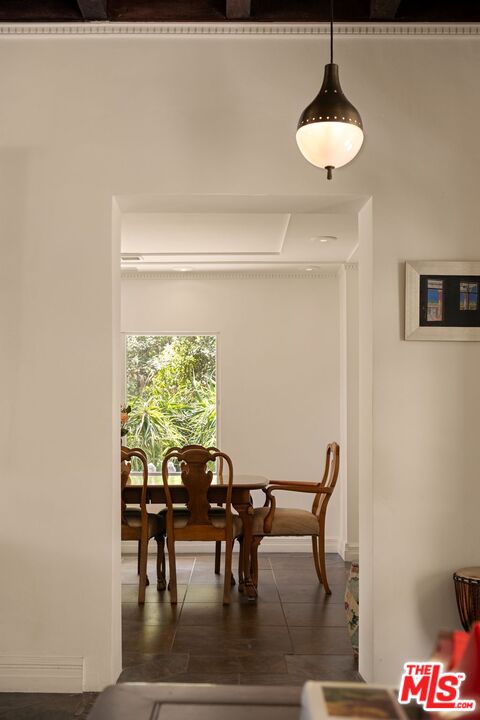
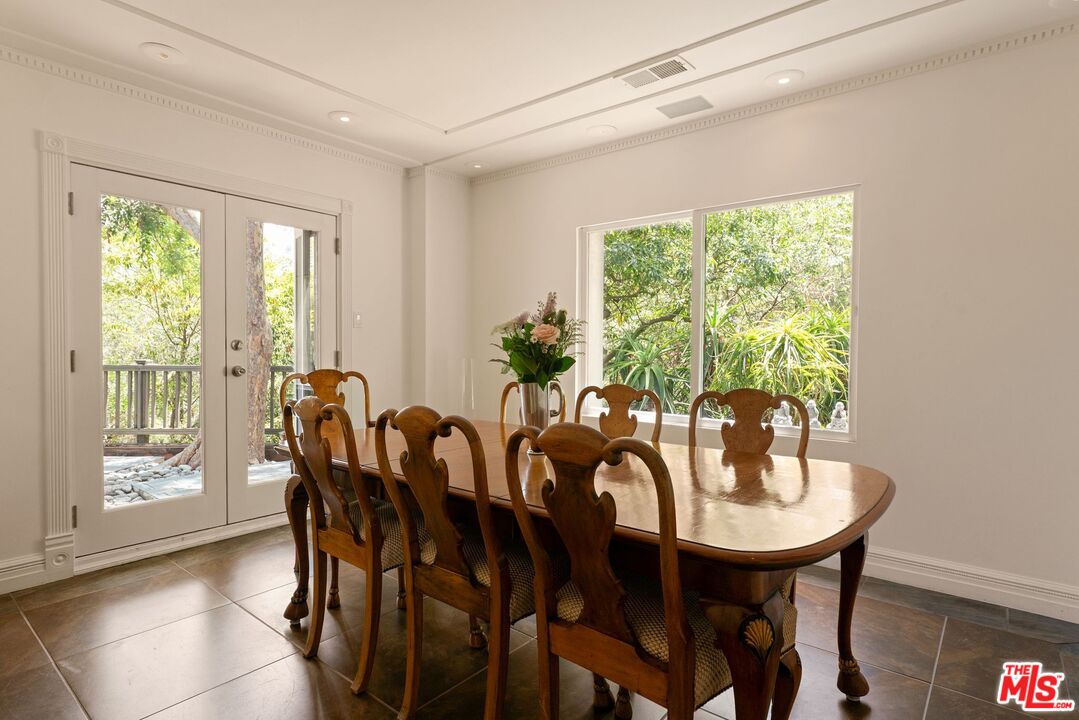
Dining room with a dark wood table and chairs, viewed through a doorway beside a garden window.
Dining room with a carved wooden table and chairs beside garden-facing windows.
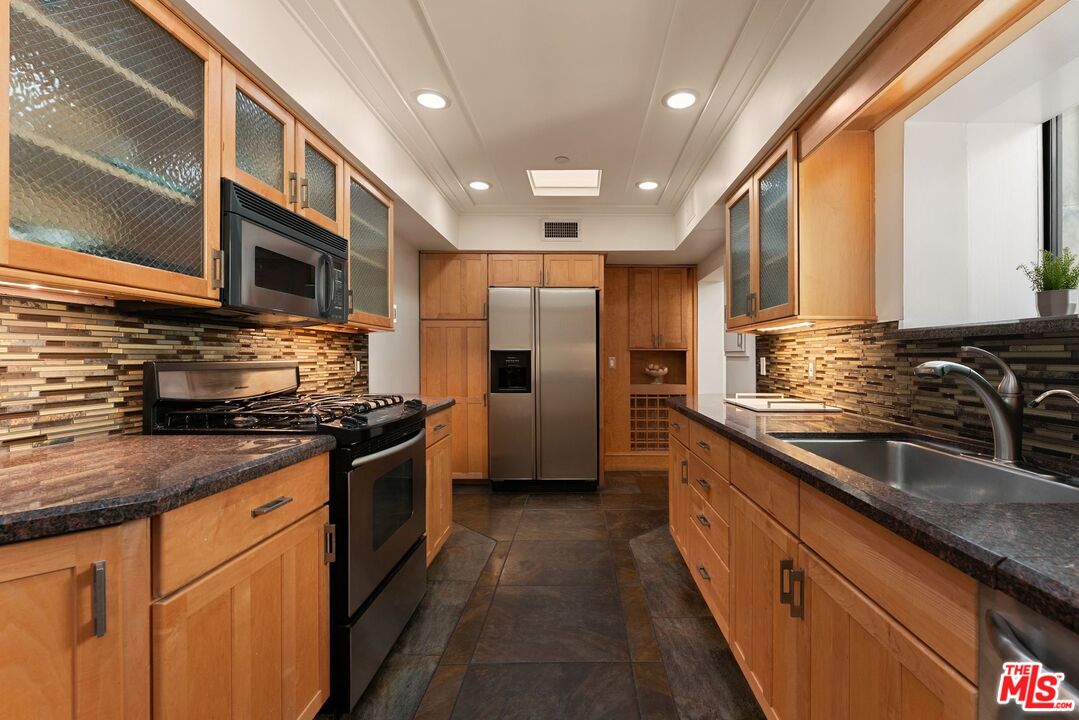
Kitchen with warm wood cabinets, stainless steel appliances, and a long central walkway.
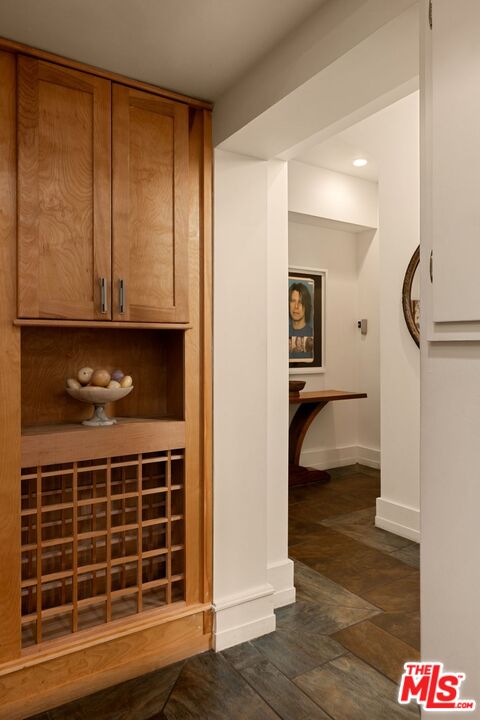
Built-in oak wine rack and cabinets beside an opening to a tiled hallway.
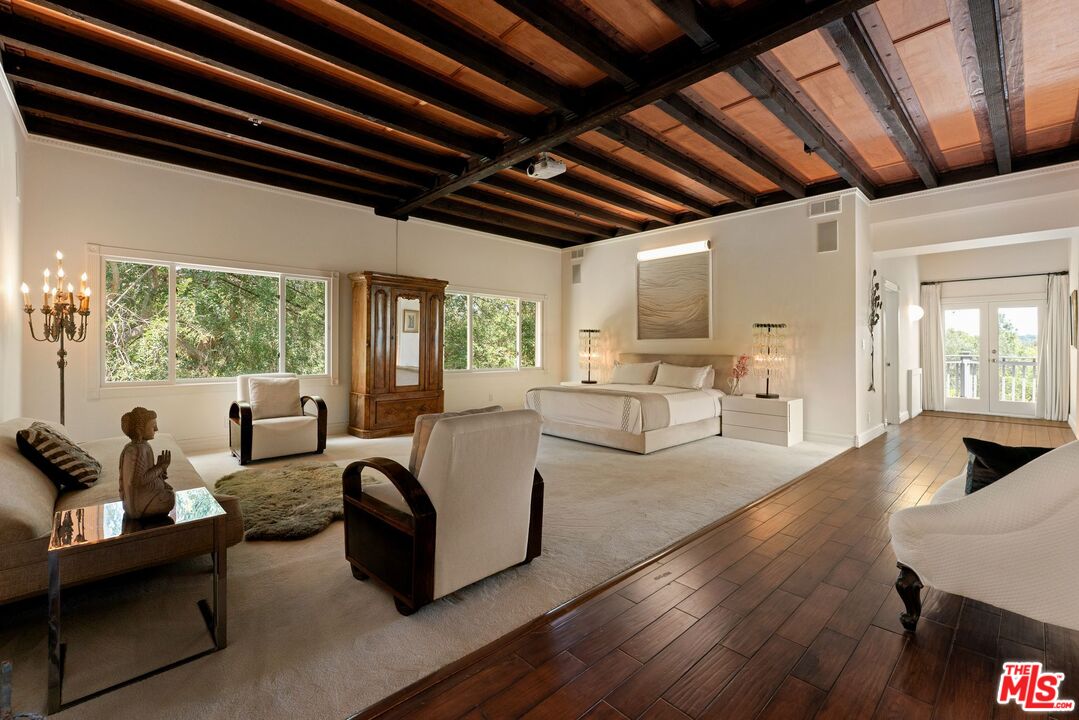
Bedroom with exposed timber ceiling, white bed, and sitting area beside large windows.
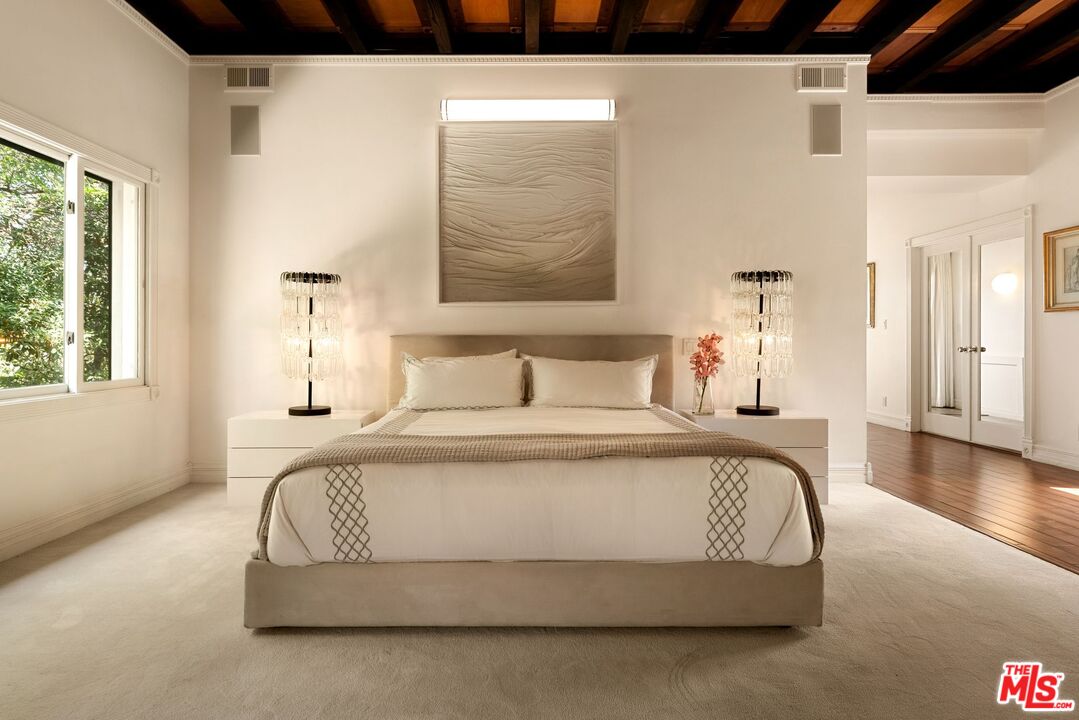
Furnished bedroom with a centered bed, dark exposed ceiling beams, and a large window.
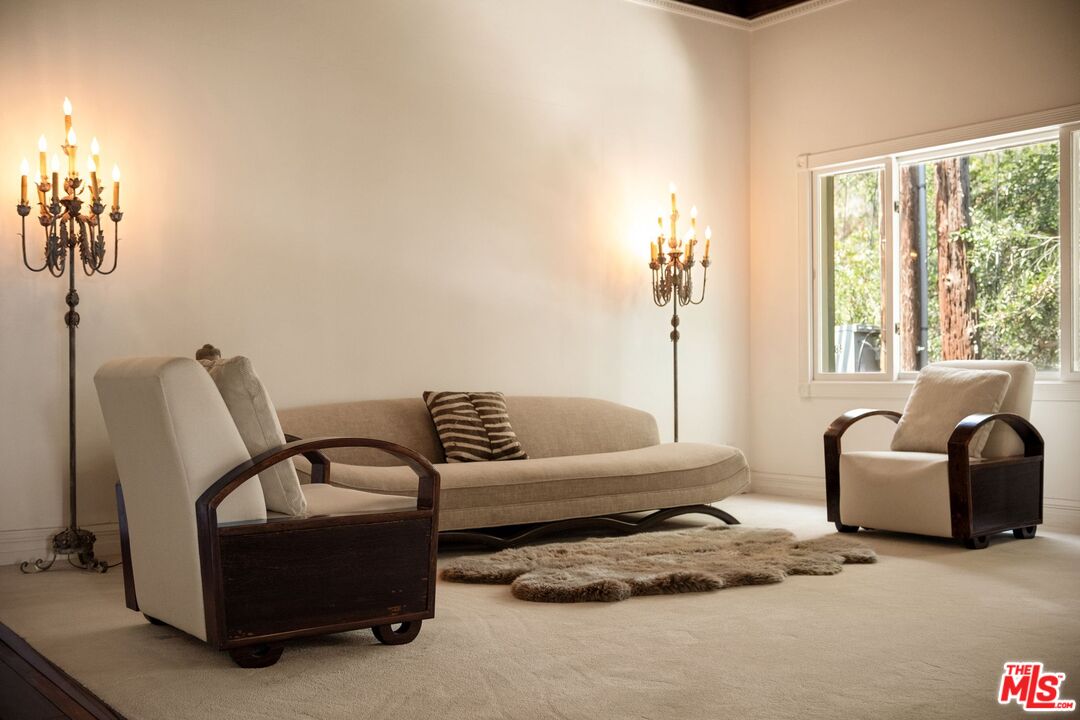
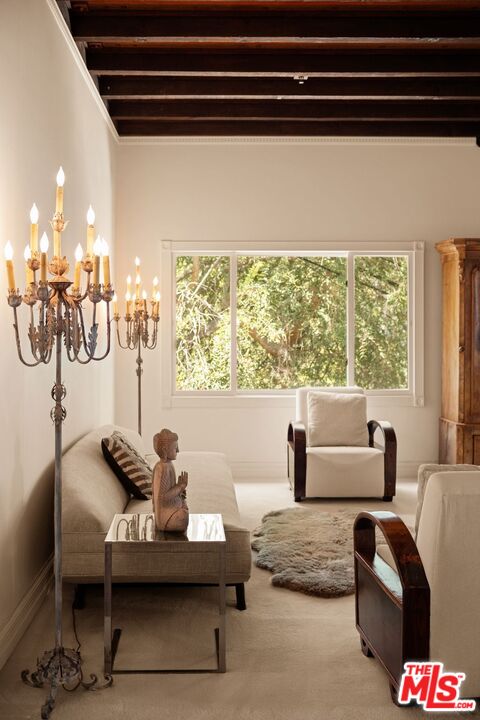
Living room with a beige sofa, dark wood chairs, candle-style sconces, and a large window.
Living room with exposed dark wood ceiling beams, chandelier, and large window overlooking trees.
Living room with exposed dark ceiling beams, a white sofa, and a large window.
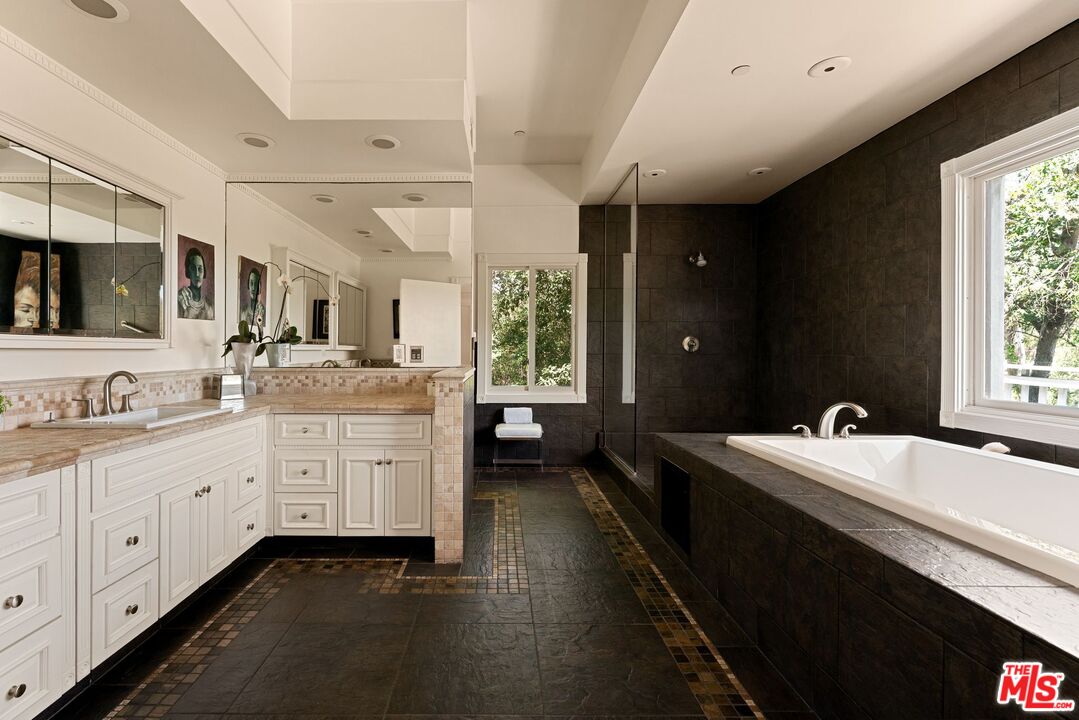
Bathroom with a long white vanity, dark tiled walls, and a built-in soaking tub.
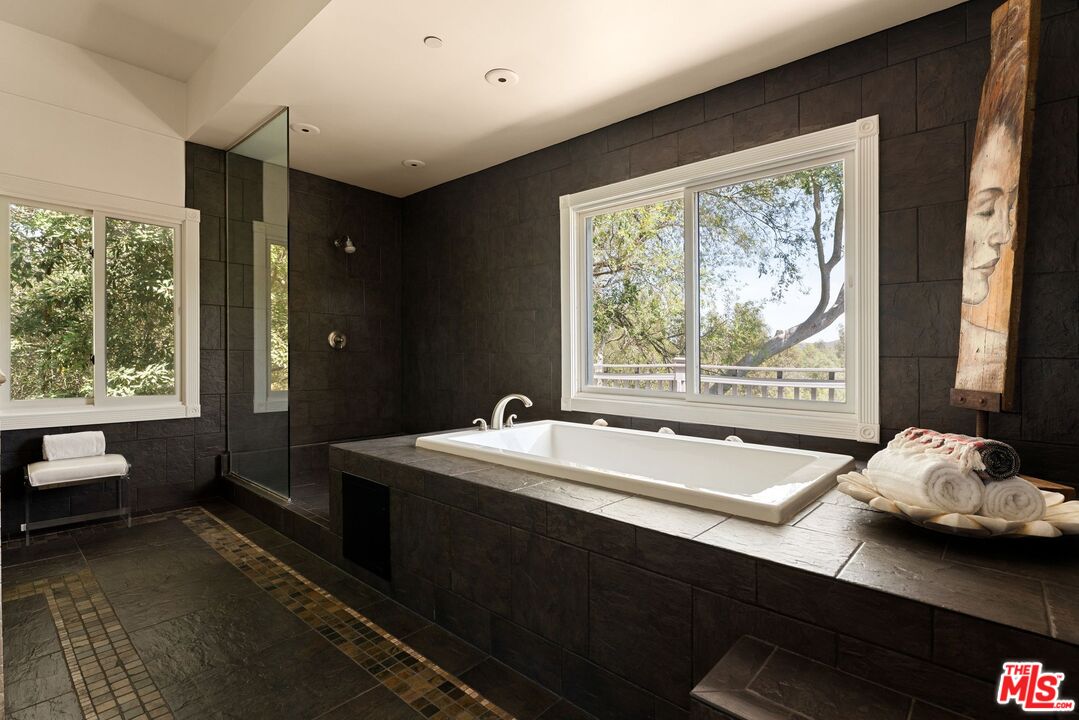
Bathroom with a built-in soaking tub, glass shower, dark tile, and large windows overlooking trees.
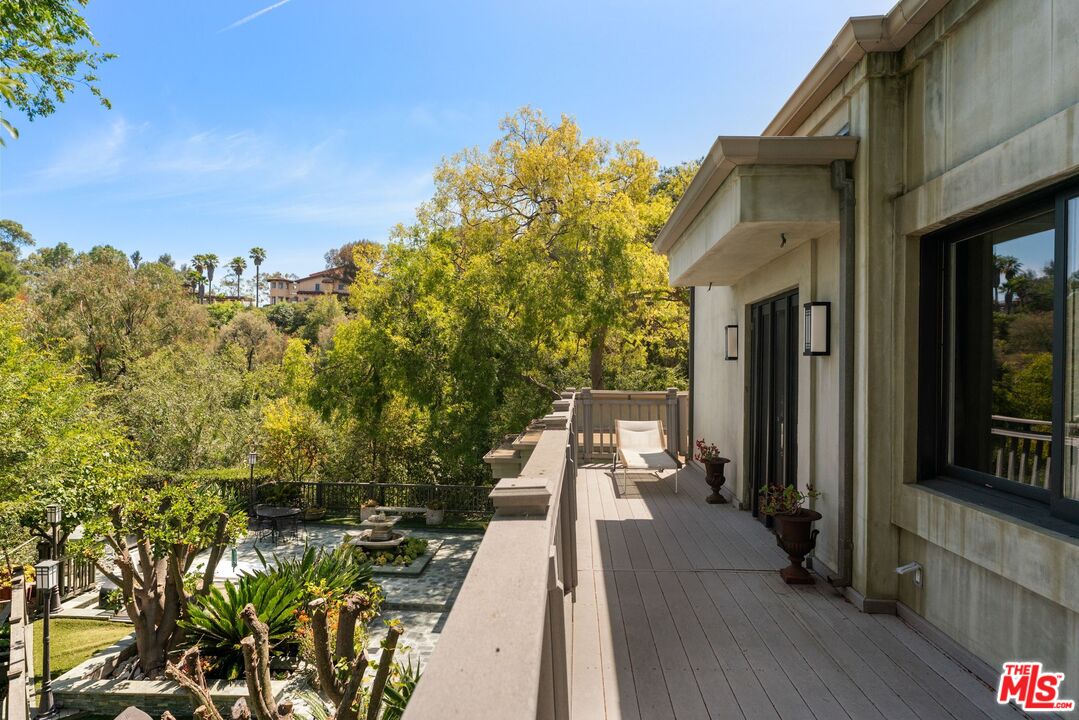
Deck with a lounge chair overlooking a landscaped garden and mature trees.
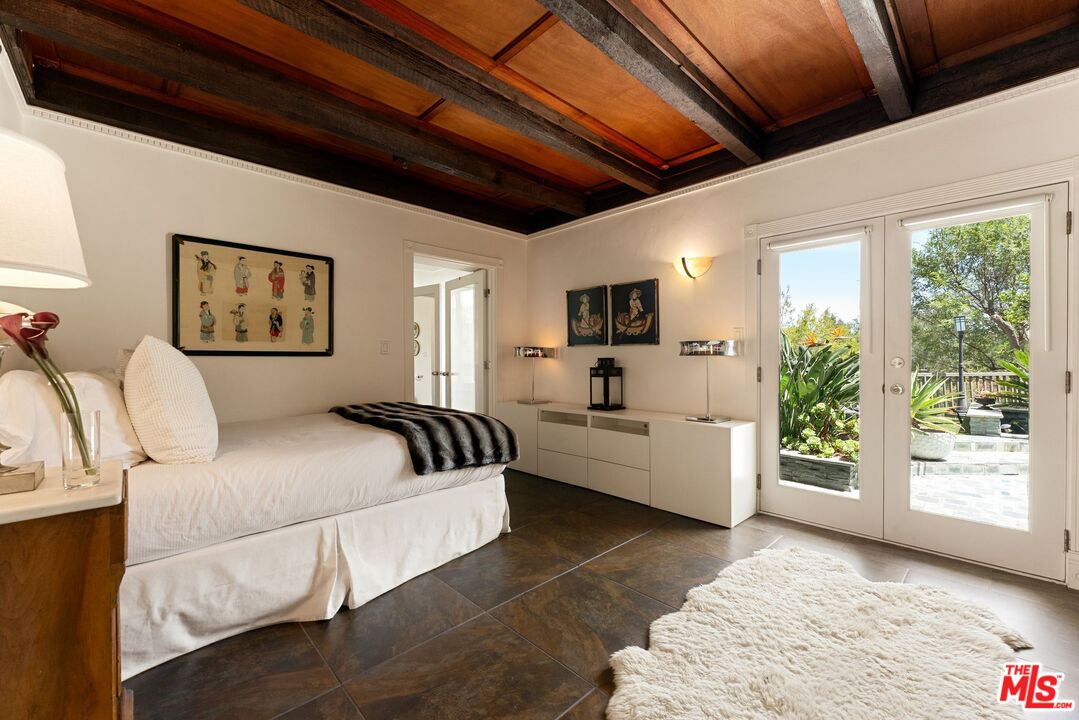
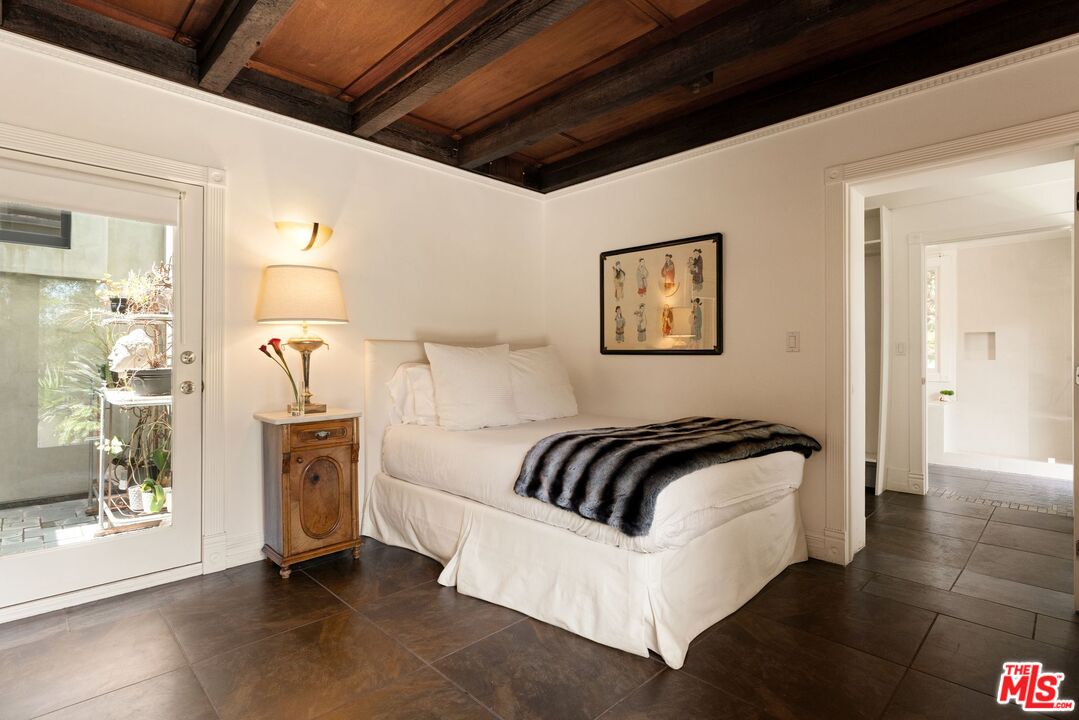
Bedroom with a white bed, exposed wood ceiling, and doors opening to a garden patio.
Bedroom with a white bed, dark tiled floor, and exposed wood ceiling beams.
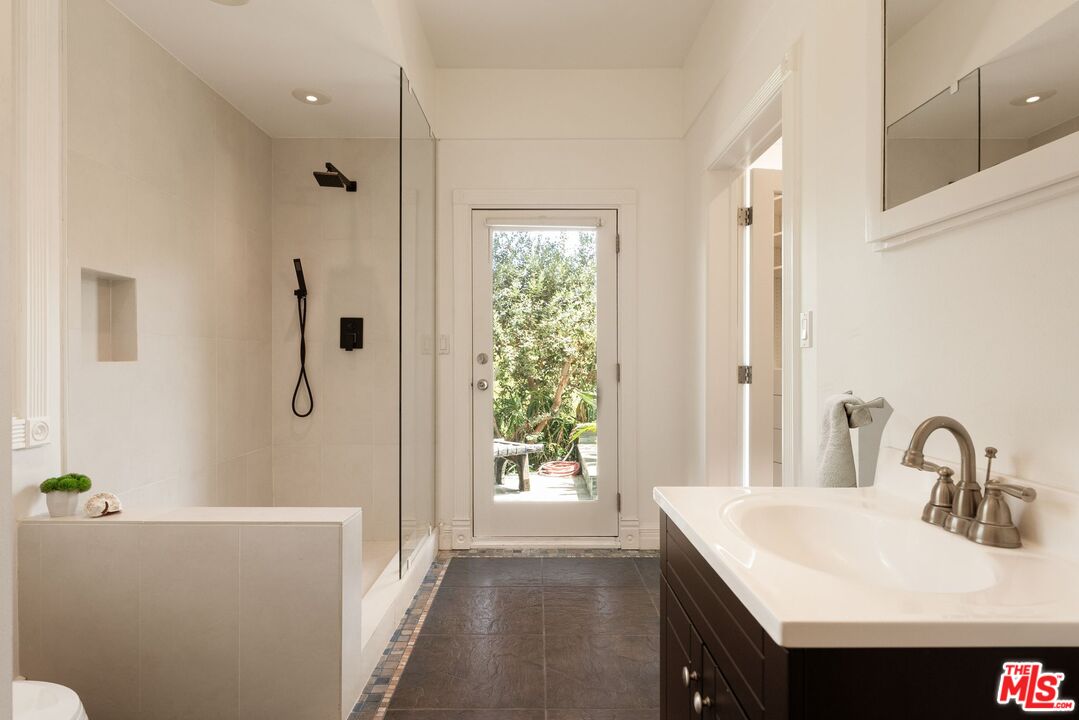
Bathroom with glass-enclosed shower, dark vanity, and a garden view through the exterior door.
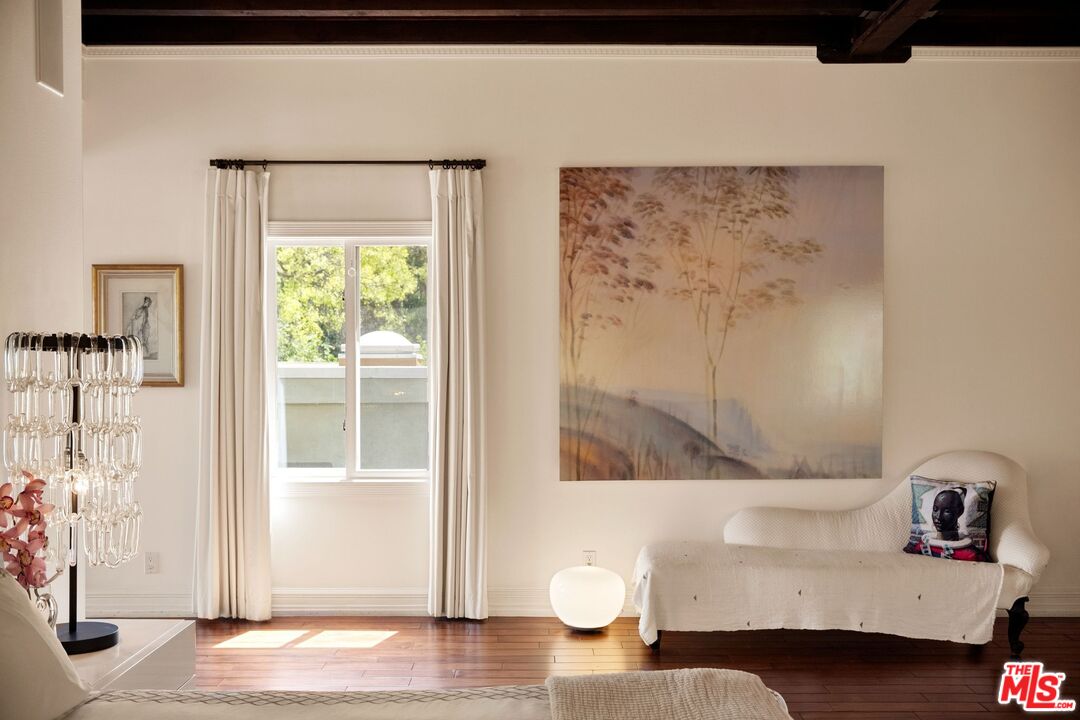
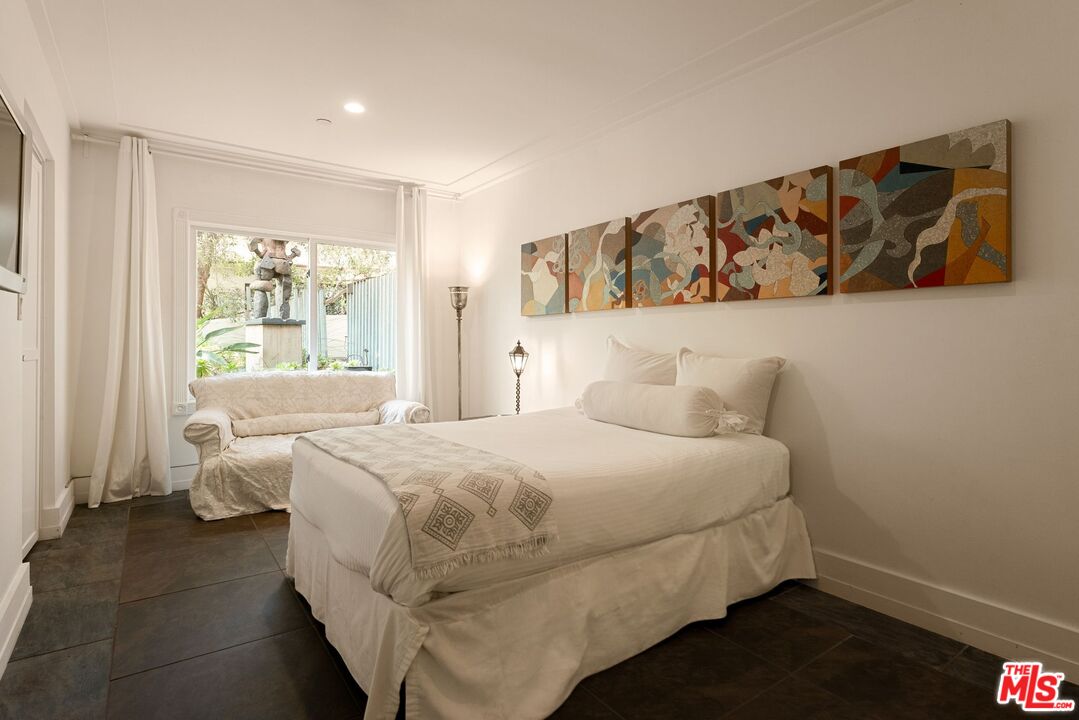
Bedroom with a white-covered bed, colorful abstract wall art, and a window-side loveseat.
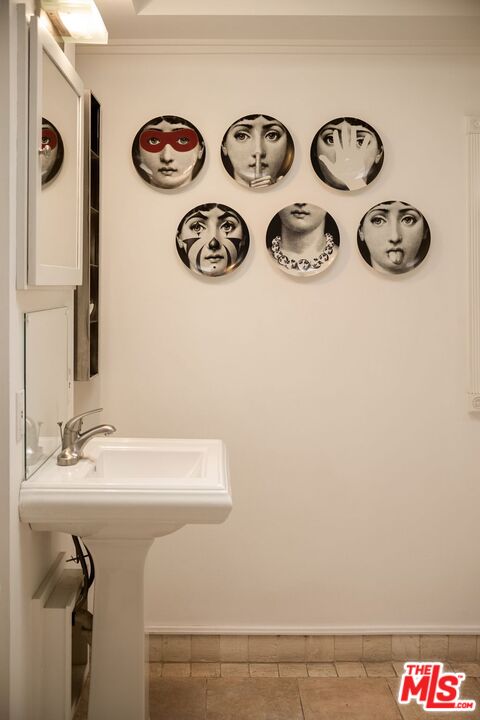
Powder room with a pedestal sink and six decorative face plates on the wall.
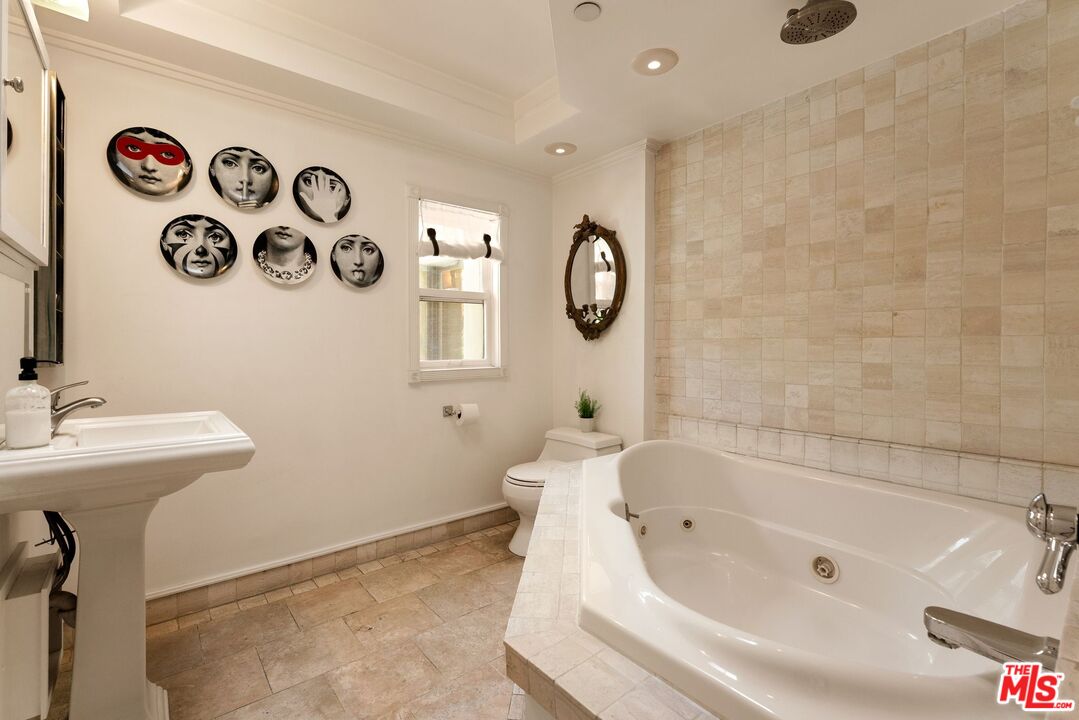
Bathroom with a jetted tub, beige tile surround, pedestal sink, and decorative face plates.
Rear courtyard with stone patio, central fountain, outdoor seating, and mature trees.
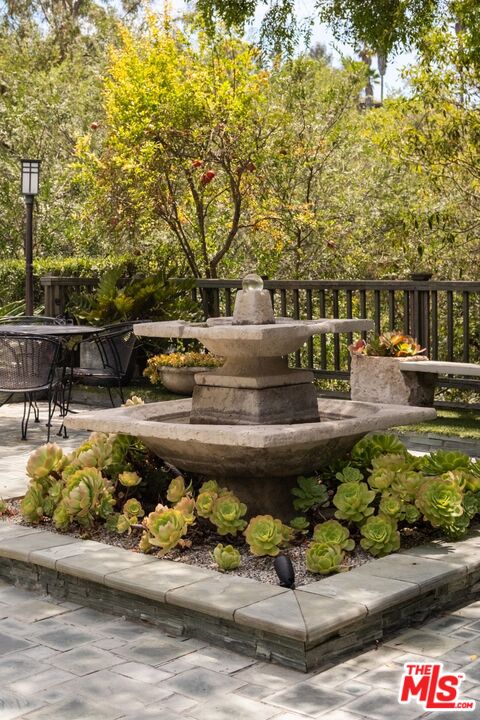
Patio fountain surrounded by succulents, with outdoor dining furniture and a wooden railing.
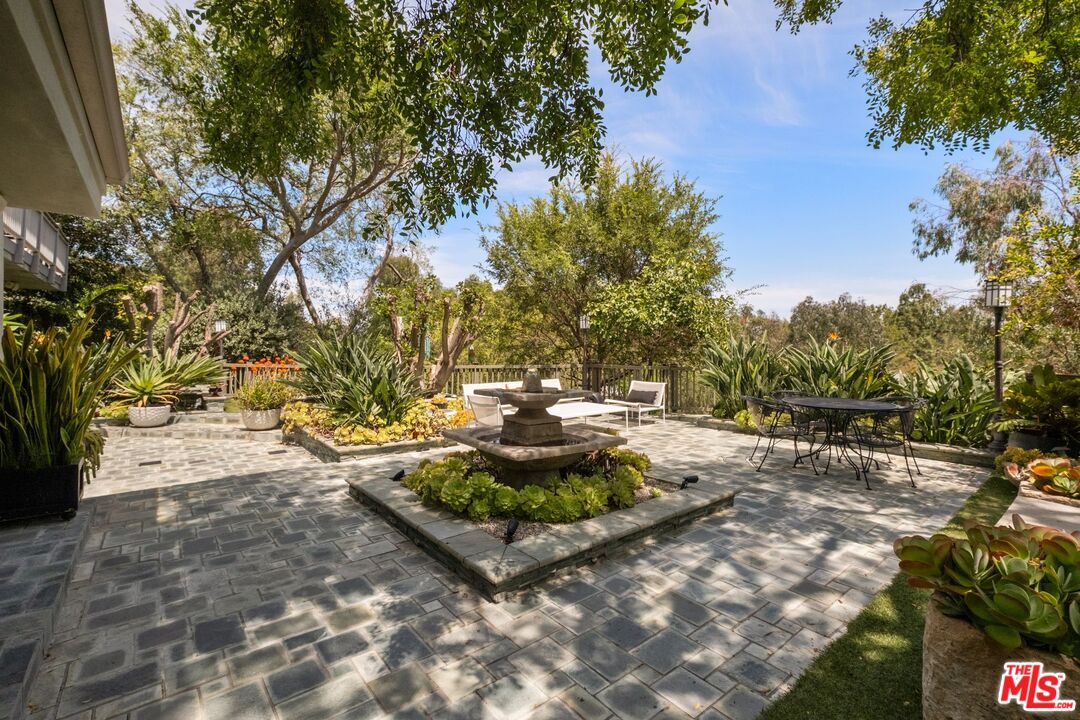
Paved garden patio with a central fountain, leafy landscaping, and outdoor seating.
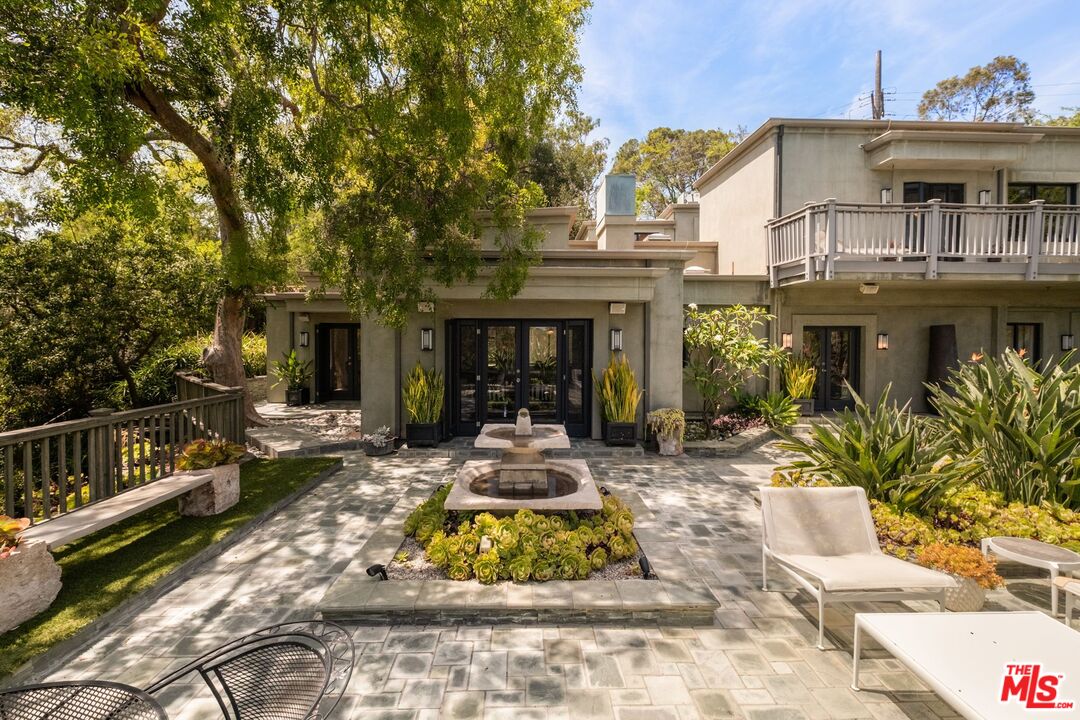
Modern two-story home with a landscaped stone patio, outdoor seating, and a second-floor balcony.
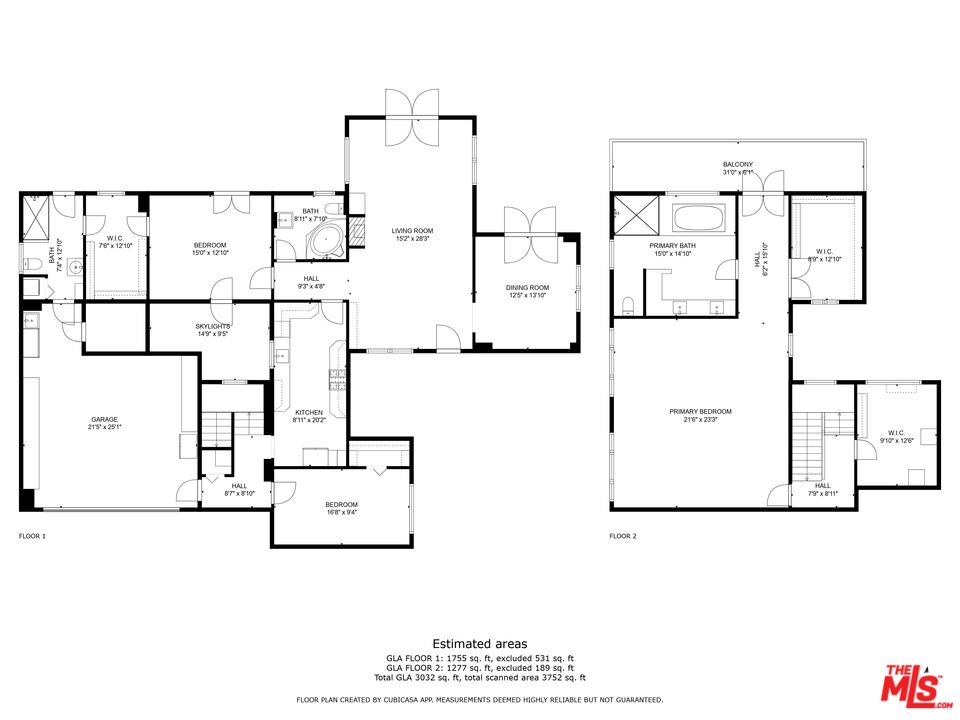
Two-level floor plan showing room layouts and estimated areas for 7770 Firenze Ave.
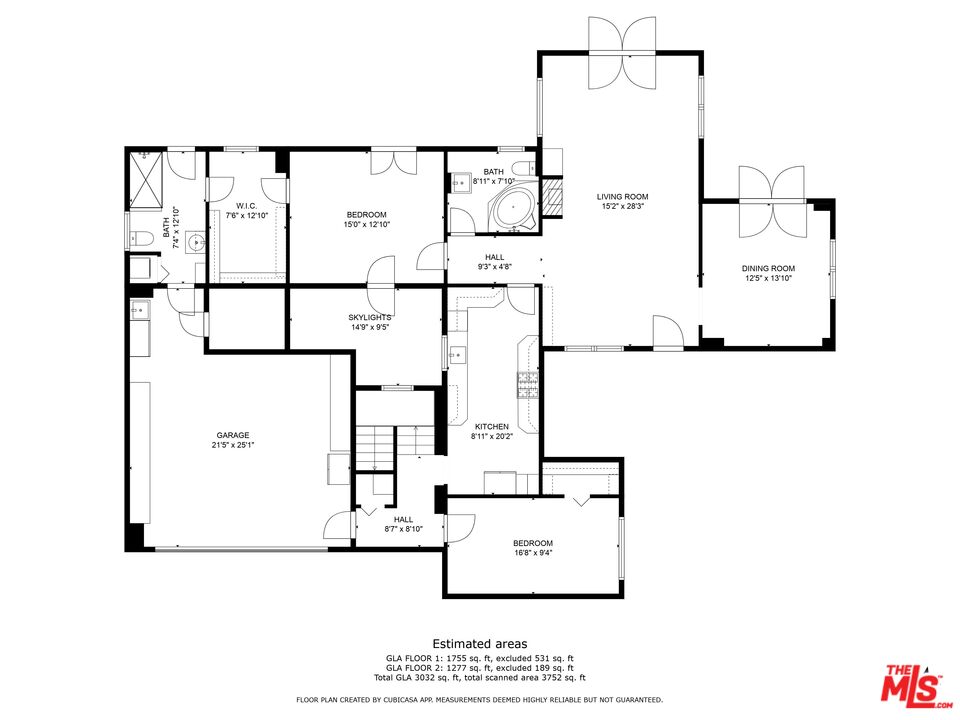
Floor plan showing two bedrooms, two bathrooms, garage, kitchen, living and dining rooms.
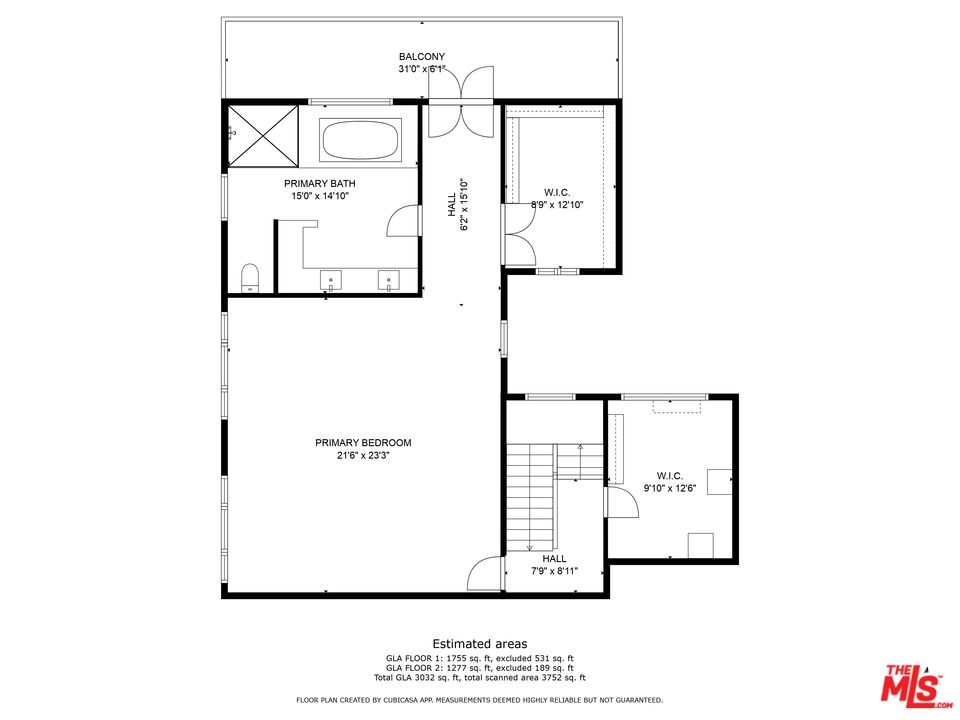
Second-floor plan with primary bedroom, bathroom, walk-in closets, hall, and balcony.
SEE ALL PHOTOS
Modern home courtyard with stone paving, lush succulent beds, and a shaded entrance.
Modern home entrance with a paved courtyard, mature trees, and raised planters.
Living room with exposed dark beams, patterned rug, and glass doors opening to a garden.
Living room with a beige sectional, sculptural wall art, and a large window overlooking greenery.
Living room with a cream sectional, exposed dark wood beams, and a geometric rug.
Living room with exposed wood beams, built-in shelves, and a modern fireplace.
Study with built-in bookshelves, a dark wood-beam ceiling, and a carved table.
Dining room with a dark wood table and chairs, viewed through a doorway beside a garden window.
Dining room with a carved wooden table and chairs beside garden-facing windows.
Kitchen with warm wood cabinets, stainless steel appliances, and a long central walkway.
Built-in oak wine rack and cabinets beside an opening to a tiled hallway.
Bedroom with exposed timber ceiling, white bed, and sitting area beside large windows.
Furnished bedroom with a centered bed, dark exposed ceiling beams, and a large window.
Living room with a beige sofa, dark wood chairs, candle-style sconces, and a large window.
Living room with exposed dark wood ceiling beams, chandelier, and large window overlooking trees.
Living room with exposed dark ceiling beams, a white sofa, and a large window.
Bathroom with a long white vanity, dark tiled walls, and a built-in soaking tub.
Bathroom with a built-in soaking tub, glass shower, dark tile, and large windows overlooking trees.
Deck with a lounge chair overlooking a landscaped garden and mature trees.
Bedroom with a white bed, exposed wood ceiling, and doors opening to a garden patio.
Bedroom with a white bed, dark tiled floor, and exposed wood ceiling beams.
Bathroom with glass-enclosed shower, dark vanity, and a garden view through the exterior door.
Bedroom with a white-covered bed, colorful abstract wall art, and a window-side loveseat.
Powder room with a pedestal sink and six decorative face plates on the wall.
Bathroom with a jetted tub, beige tile surround, pedestal sink, and decorative face plates.
Rear courtyard with stone patio, central fountain, outdoor seating, and mature trees.
Patio fountain surrounded by succulents, with outdoor dining furniture and a wooden railing.
Paved garden patio with a central fountain, leafy landscaping, and outdoor seating.
Modern two-story home with a landscaped stone patio, outdoor seating, and a second-floor balcony.
Two-level floor plan showing room layouts and estimated areas for 7770 Firenze Ave.
Floor plan showing two bedrooms, two bathrooms, garage, kitchen, living and dining rooms.
Second-floor plan with primary bedroom, bathroom, walk-in closets, hall, and balcony.
For Lease

7770 Firenze Ave

7770 Firenze Ave, Los Angeles, CA 90046

$15,000/month
There are homes that impress with scale, and there are homes that stay with you because of how they make you feel. Set in the coveted Hollywood Hills, this remarkable residence is one of those rare homes. Framed by magnificent mature trees and lush landscaping, it offers an uncommon sense of privacy and calm just moments from the Sunset Strip, Studio City, and the best of Los Angeles. A gated courtyard creates a graceful arrival, leading into interiors that feel both sophisticated and inviting. Rich wood-beamed ceilings bring warmth to the expansive living room, where a fireplace and oversized windows, and gallery-style walls create spaces equally suited for entertaining, or simply enjoying the quiet beauty of the surrounding gardens. All the living spaces open naturally to the outdoors, embracing Southern California's effortless indoor-outdoor lifestyle. Occupying the entire second floor, the private primary suite feels peacefully removed from the rest of the home. Surrounded by treetop views, it offers generous proportions, a spacious walk-in closet and a secluded balcony overlooking the lush landscape. The patio is every bit as memorable as the interiors. Mature trees, layered landscaping, stone terraces, and a gently bubbling fountain create a setting that invites you to linger, whether hosting friends for dinner beneath the trees or enjoying a quiet morning. Offering three bedrooms, three bathrooms, and a rare balance of architectural character, privacy, and timeless design, this is a home that feels collected rather than decorated. Beautifully composed and deeply connected to its surroundings, it is a place that stays with you long after you've walked through the front door.

3
beds

3
baths

2,746 Sq.Ft. LIVING AREA

0.36 Acres lot

Nicolas Huneault

Nicolas Huneault

Features & Amenities

Interior

  • total bedrooms3
  • Total bathrooms3
  • full bathrooms3
  • Laundry room Garage
  • Flooring Mixed
  • Fireplace Living Room
  • APPLIANCES Alarm System, Barbeque, Dishwasher, Dryer, Garbage Disposal, Microwave, Range/Oven, Refrigerator, Washer, Water Line to Refrigerator, Water Filter
  • other interior Features Furnished, High Ceilings (9 Feet), Beamed Ceiling(s), Detached/No Common Walls, Living Room Deck Attached, Storage Space

Area & Lot

  • Status For Lease
  • Living Area2,746 Sq.Ft.
  • Lot Area0.36 Acres
  • MLS® ID26865947
  • TypeResidential
  • YEAR BUILT1938
  • NeighborhoodLos Angeles
  • Architecture StylesContemporary
  • View DescriptionTree Top

Exterior

  • STORIES2
  • Garage Space2.0
  • water SourceDistrict
  • PoolNone
  • parkingAttached, Covered Parking, Garage - 2 Car, Driveway - Pavers, Garage Is Attached, Private Garage
  • HEAT TYPECentral
  • AIR CONDITIONINGCentral
  • sewerIn Street
  • security FeaturesAutomatic Gate, Carbon Monoxide Detector(s), Prewired for alarm system, Smoke Detector, Gated

Financial

  • Lease Price$15,000/mo
  • Zoning LARE11
Modern home entrance with a paved courtyard, mature trees, and raised planters.

Schedule a Showing

I would love to show you this beautiful property. Please select your preferred date and time below. I will be in touch shortly to confirm your appointment.

Schedule a Showing

I would love to show you this beautiful property. Please select your preferred date and time below. I will be in touch shortly to confirm your appointment.

Thank you for your interest in 7770 Firenze Ave, Los Angeles, CA 90046. We are reviewing your request and will be in touch shortly!

Los Angeles

34.0549° N, 118.2426° W

Explore

A Strategic Partner in Your Real Estate Journey

Whether you’re buying, selling, or investing, I offer a refined, hands-on approach tailored to your needs. Let’s work together to create a real estate experience defined by clarity, confidence, and exceptional results.

Follow Me on Instagram